
Galvanised Steel Fixed Ladder with Walkthrough
 In Stock
 | Delivery Option | Delivery Time | Price |
|---|---|---|
| Get it FAST | Standard Delivery 1-3 Days | FREE |
| 🔁 30-day returns | 📦 UK Stocked & Despatched | 📍 Tracked delivery included |
Product Information
 Scroll to see more
Galvanised Steel Fixed Ladder with Walkthrough
At a Glance
Brand: Hymer
Use Type: Professional / Industrial
Product Type: Fixed Vertical Ladder with Walkthrough
Standard: EN 14122-4
Material: Galvanised Steel
Maximum Load: 150 kg
Available Heights: 1.96–9.24 m
Walkthrough Type: Straight Stile Extensions
Walkthrough Height: 1100 mm
External Ladder Width: 520 mm
Wall Brackets: Included
Wall Standoff: 200 mm
Construction: Modular Fixed Ladder System
Ladder Connectors: Included Where Required
Fall Protection Option: Safety Cage Available
Access Protection: Ladder Guard Available
Application: Roof, Plant, Machinery & Permanent High-Level Access
Guarantee: Manufacturer's Guarantee
Full Product Overview
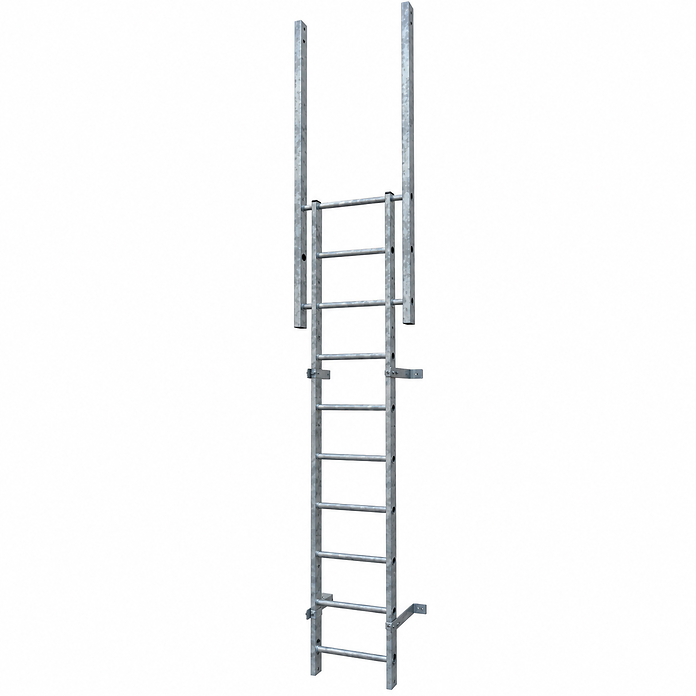
The Hymer Galvanised Steel Fixed Ladder with Walkthrough is a heavy-duty permanent access system designed for commercial and industrial buildings where users need to transition directly from a vertical ladder onto a roof or elevated level.
Its key feature is the 1100 mm straight walkthrough stile extensions. These continue above the upper access level, providing additional hand support as the user steps between the ladder and roof, platform or elevated surface.
The extensions are equally useful when returning to the ladder, providing a defined handhold before the user transfers their weight back onto the climbing section.
Manufactured from galvanised steel, the Hymer system provides excellent rigidity, stability and durability for demanding permanent-access applications. It is designed to EN 14122-4 and carries a maximum load of 150 kg.
The ladder has a substantial 520 mm external width, while supplied wall brackets provide a 200 mm standoff from the supporting structure.
Its modular construction allows standard ladder sections to be connected where required, providing seven standard height configurations from 1.96 m through to 9.24 m.
Additional equipment including safety cages, ladder guards and adjustable floor brackets is also available, allowing the system to be configured around the requirements of the individual installation.
Sizes & Dimensions
| Available Ladder Height |
|---|
| 1.96 m |
| 2.80 m |
| 3.64 m |
| 5.60 m |
| 7.28 m |
| 8.40 m |
| 9.24 m |
General Specifications
| Specification | Measurement / Detail |
|---|---|
| Material | Galvanised Steel |
| Walkthrough Stile Extensions | 1100 mm |
| External Ladder Width | 520 mm |
| Wall Standoff | 200 mm |
| Maximum Load | 150 kg |
| Wall Brackets | Included |
| Ladder Connectors | Included Where Required |
| Construction | Modular |
| Maximum Standard Height | 9.24 m |
The correct ladder height, configuration and any additional access protection should be selected according to the individual installation.
Key Benefits
1100 mm Walkthrough Stile Extensions
Straight stile extensions continue above the access level, providing additional hand support when transitioning between the ladder and upper surface.
Designed for Roof-Level Transition
The walkthrough configuration is particularly useful where users need to step directly from the ladder onto a roof, platform or elevated maintenance area.
Heavy-Duty Galvanised Steel Construction
Provides excellent rigidity, stability and durability for demanding permanent commercial and industrial installations.
Designed to EN 14122-4
Designed in accordance with EN 14122-4 for permanent means of access.
150 kg Maximum Load
Suitable for a maximum combined load of 150 kg.
Extensive Height Range
Seven standard configurations are available from 1.96 m to 9.24 m.
Modular Fixed Ladder System
Standard ladder sections can be connected where required, allowing the access system to accommodate a wide variety of installation heights.
520 mm External Ladder Width
Provides a substantial ladder construction suited to professional and industrial applications.
200 mm Wall Standoff
Supplied wall brackets position the climbing section 200 mm away from the supporting structure.
Optional Safety Cage
A safety cage can be incorporated where required by the access design and installation.
Access Control Options
An optional ladder guard can be added to help restrict unauthorised use of the fixed ladder.
Important Information
- Designed for permanent fixed installation
- 1100 mm straight walkthrough stile extensions are included
- Maximum combined load is 150 kg
- Standard ladder configurations range from 1.96 m to 9.24 m
- Ladder sections can be connected where required
- Supporting structure must be suitable for the ladder and loads imposed during use
- Galvanised steel is heavier than aluminium, which should be considered during installation planning
- Larger configurations may require suitable lifting or installation equipment
- Standard wall brackets provide a 200 mm standoff
- Additional fall protection may be required depending on the installation
- Optional safety cage and ladder guard are available
- Adjustable floor brackets are also available
- Installation and access protection should comply with applicable site requirements
Final Verdict
The Hymer Galvanised Steel Fixed Ladder with Walkthrough combines a heavy-duty permanent access system with an important feature for roof and elevated-level access: 1100 mm extended walkthrough stiles.
These provide additional hand support when transferring between the vertical ladder and upper access level, making the walkthrough configuration particularly well suited to buildings requiring regular rooftop, plant or elevated maintenance access.
With galvanised steel construction, EN 14122-4 design, a 150 kg maximum load, 520 mm external width and seven standard heights from 1.96 m to 9.24 m, it provides a highly configurable professional access solution for demanding commercial and industrial installations.
Available for 1.96 m, 2.80 m, 3.64 m, and 5.60 m access heights, with corresponding wall brackets included.
Yes — additional sections can be added using included connectors. Above 3 m, site regulations require retrofitting a safety cage (Ordered seperately).
Yes — it features 1100 mm stile extensions and an exit step for secure roof access.
| Delivery Option | Delivery Time | Price |
|---|---|---|
| Get it FAST | Standard Delivery 1-3 Days | FREE |
| 🔁 30-day returns | 📦 UK Stocked & Despatched | 📍 Tracked delivery included |
Accessories
 FREE NEXT DAY DELIVERY