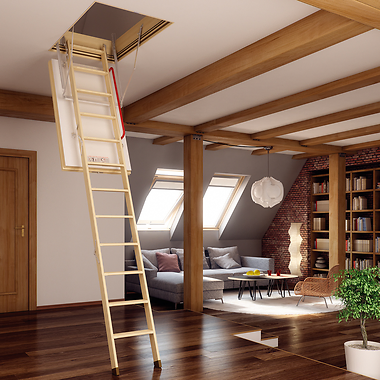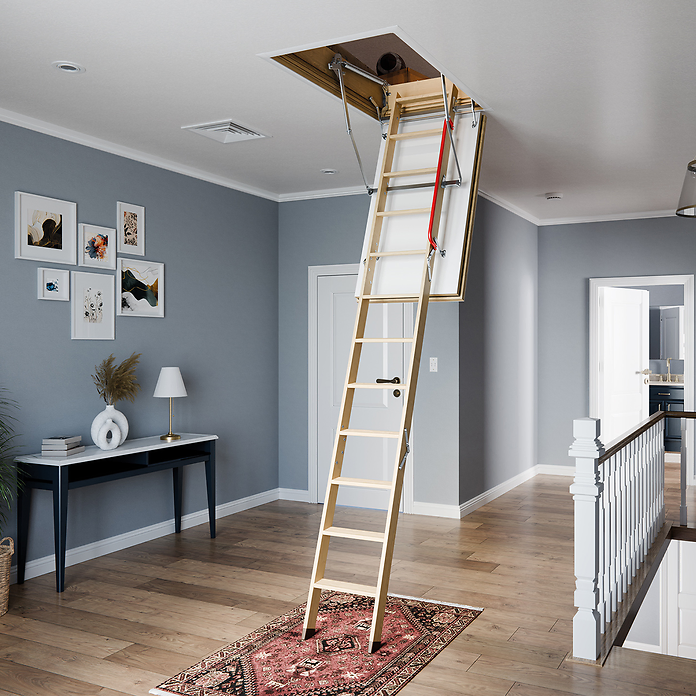

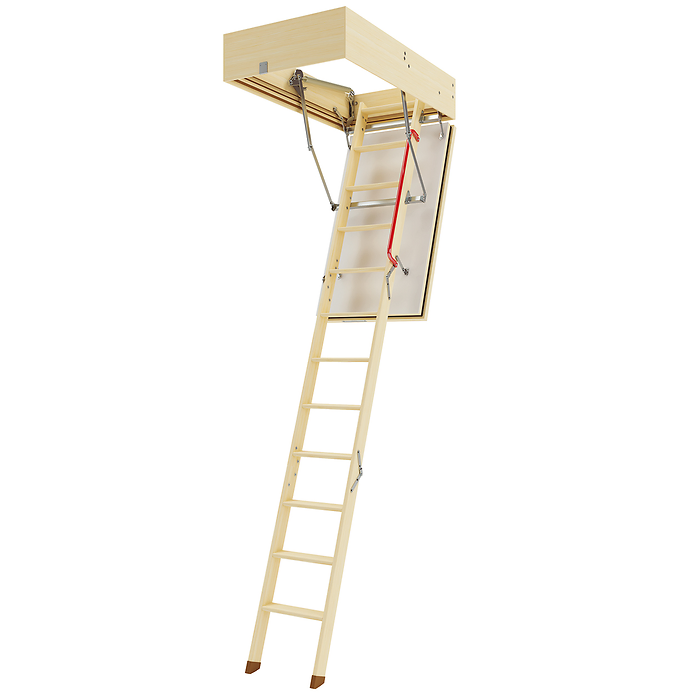
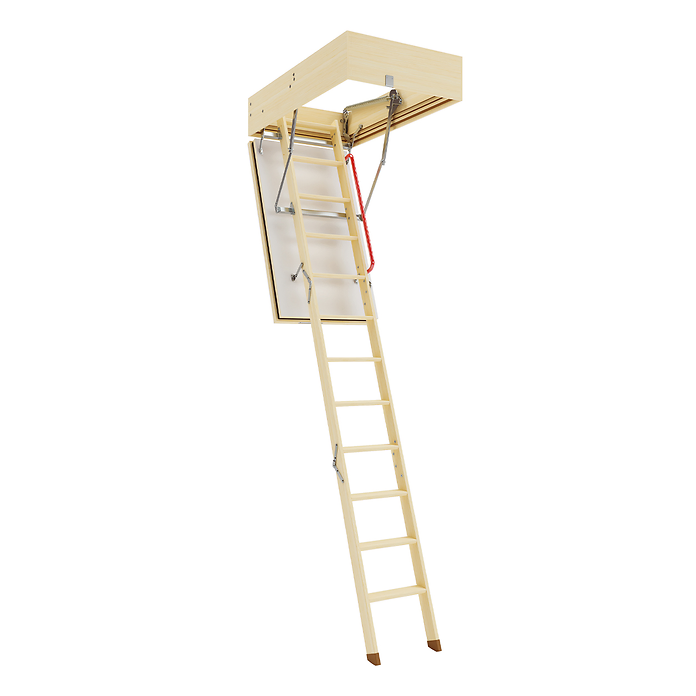
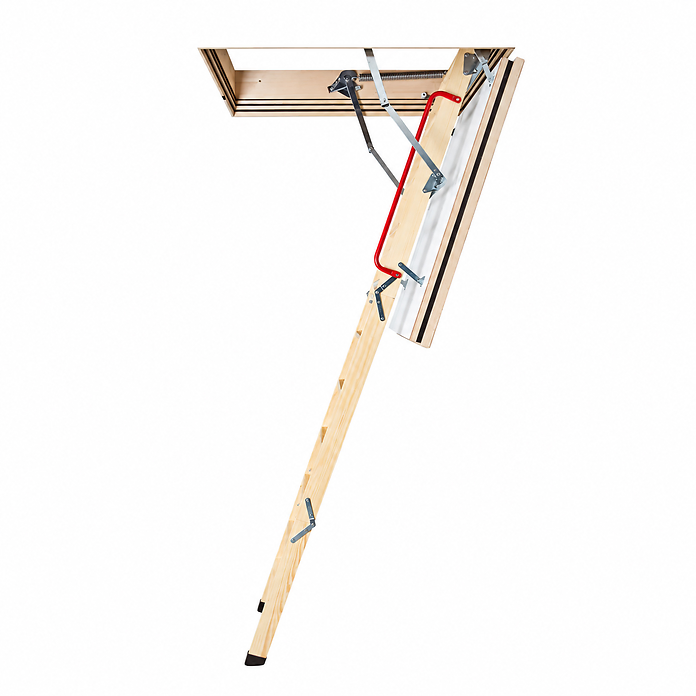
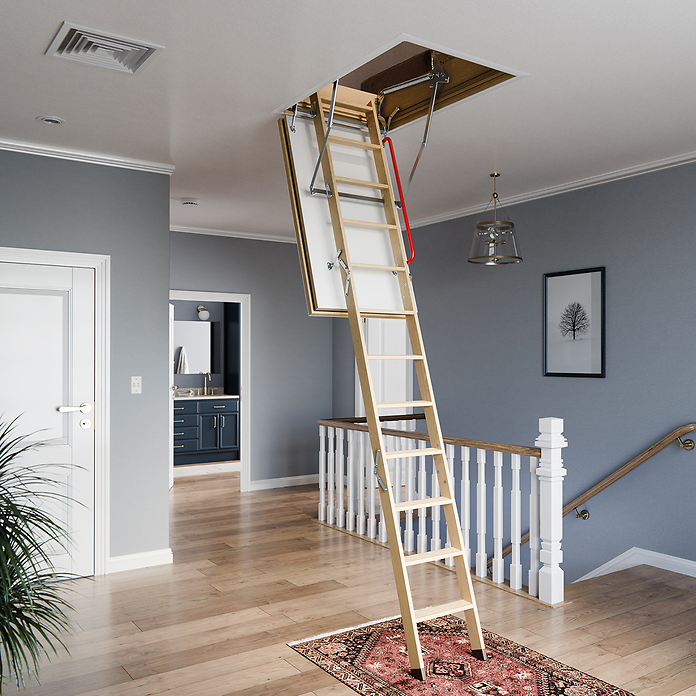

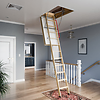
FAKRO LWF 60 Mins Fire Resistant Loft Ladder
 In Stock
| Delivery Option | Delivery Time | Price |
|---|---|---|
| Special Order | 15 - 20 Days | FREE |
| 🔁 30-day returns | 📦 UK Stocked & Despatched | 📍 Tracked delivery included |
Product Information
 Scroll to see more

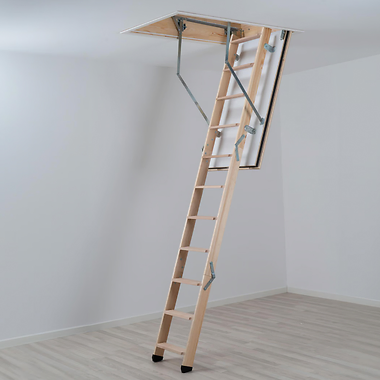
FAKRO LWF 60 Fire Resistant Folding Wooden Loft Ladder
At a Glance
Brand: FAKRO
Model: LWF 60
Use Type: Home / Domestic
Product Type: Fire Resistant Folding Wooden Loft Ladder
Standard: EN 14975
Fire Resistance: 60 Minutes
Material: Wood
Maximum Load: 160 kg
Ladder Sections: 3 or 4 (Depending on Size)
Maximum Ceiling Height: Up to 3.05 m
Hatch Finish: White on Both Sides
Hatch Thickness: 80 mm
Insulation Thickness: 74 mm
Thermal Performance: U-Value 0.6 W/m²K
Sealing System: Triple Peripheral Seals
Heat-Activated Fire Seal: Included
Handrail: Included
Tread Type: Non-Slip Wooden Treads
Tread Depth: 80 mm
Protective Stile Ends: Included
Box Height: 220 mm
Full Product Overview
The FAKRO LWF 60 Fire Resistant Folding Wooden Loft Ladder is a high-performance loft access solution designed to combine 60-minute fire resistance, excellent thermal insulation and comfortable everyday use.
Its standout feature is the specially constructed fire-resistant hatch, designed to provide up to 60 minutes of protection against fire penetration from the room in which the ladder is installed. This makes the LWF 60 particularly suitable for projects where a fire-resistant loft access opening is required.
The hatch incorporates a heat-activated intumescent seal which expands when exposed to high temperatures, helping prevent fire from passing through the loft opening. This is complemented by a triple peripheral sealing system designed to minimise unwanted airflow during normal use.
Thermal efficiency is another important advantage. The 80 mm thick insulated hatch contains 74 mm of insulation, providing a U-value of 0.6 W/m²K to help reduce heat loss between the living space and loft.
Finished in white on both sides, the hatch provides a neat appearance from below while maintaining the fire-resistant construction required for the product.
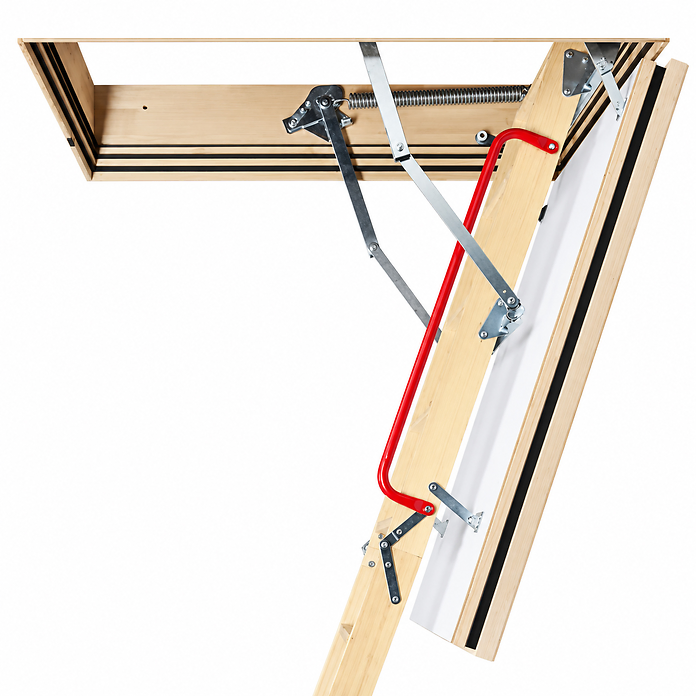
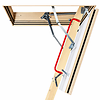
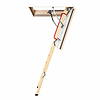
For everyday convenience, the ladder incorporates an improved hatch hinge mechanism which moves the hatch away from the wooden treads as it opens. This increases the available climbing space and helps make access more comfortable.
The ladder is supplied with an integrated handrail, protective stile ends and non-slip wooden treads, providing additional support and stability during use. The treads measure 80 mm deep and 20 mm thick, with consistent spacing of 250 mm.
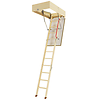
Available in three- and four-section configurations depending on the selected size, the FAKRO LWF 60 accommodates different ceiling openings and installation heights.
With a 160 kg maximum permissible load, EN 14975 compliance and 60-minute fire resistance, the LWF 60 offers a practical solution for homeowners and installers requiring insulated, fire-resistant loft access.
Sizes & Dimensions
Ladder Height & Hatch Size Guide
| Ladder Height Version | Hatch Size | Minimum Ceiling Height | Ladder Sections | Tread Length |
|---|---|---|---|---|
| 2.80 m | 550 × 1000 mm | 2.34 m* | 4 | 300 mm |
| 2.80 m | 550 × 1200 mm | 2.34 m* | 4 | 300 mm |
| 2.80 m | 600 × 1000 mm | 2.34 m* | 4 | 340 mm |
| 2.80 m | 700 × 1000 mm | 2.34 m* | 4 | 340 mm |
| 2.80 m | Other available hatch sizes | 2.34 m* | 3 | 340 mm |
| 3.05 m | Available hatch sizes | 2.42 m* | 3 | 340 mm** |
The supplied minimum ceiling heights are stated for each ladder-height version rather than individually for every hatch size. Confirm the requirements of the selected model before ordering.
*For the 3.05 m version, the tread length should also be confirmed against the selected hatch size.
General Specifications
| Specification | Measurement |
|---|---|
| Maximum Load | 160 kg |
| Fire Resistance | 60 Minutes |
| Hatch Thickness | 80 mm |
| Insulation Thickness | 74 mm |
| Thermal Performance | 0.6 W/m²K |
| Box Height | 220 mm |
| Tread Depth | 80 mm |
| Tread Thickness | 20 mm |
| Tread Spacing | 250 mm |
| Tread Length – 550 mm Wide Models | 300 mm |
| Tread Length – Other Models | 340 mm |
| Ladder Sections | 3 or 4 |
Additional Specifications
| Specification | Detail |
|---|---|
| Ladder Material | Wood |
| Hatch Construction | Fire Resistant |
| Hatch Finish | White on Both Sides |
| Fire Protection | 60 Minutes |
| Heat-Activated Fire Seal | Included |
| Peripheral Seals | Triple Sealing System |
| Handrail | Included |
| Tread Surface | Non-Slip |
| Protective Stile Ends | Included |
| Hatch Hinge | Controlled Opening Mechanism |
| Loft Ladder Standard | EN 14975 |
Key Benefits
60-Minute Fire Resistance
The specially constructed hatch is designed to provide 60 minutes of fire resistance, helping protect the loft opening against fire penetration from the room below.
Heat-Activated Intumescent Fire Seal
An integrated fire seal expands when exposed to high temperatures, helping restrict the passage of fire through the hatch opening.
80 mm Thick Insulated Hatch
The substantial hatch incorporates 74 mm of insulation, providing excellent thermal protection alongside its fire-resistant construction.
0.6 W/m²K Thermal Performance
The insulated hatch helps reduce heat transfer between the heated living space and loft, supporting improved energy efficiency.
Triple Peripheral Sealing System
Three integrated seals help reduce unwanted airflow and draughts through the loft opening during normal use.
160 kg Maximum Load
Designed to support a maximum permissible load of 160 kg, providing substantial capacity for everyday domestic loft access.
Improved Hatch Opening Mechanism
The controlled hinge moves the hatch away from the ladder treads as it opens, increasing the available climbing space and making access more comfortable.
Integrated Handrail Included
A handrail provides additional support when climbing, descending and transitioning between the ladder and loft floor.
80 mm Deep Non-Slip Treads
Substantial wooden treads provide a comfortable climbing surface, with a depth of 80 mm and consistent spacing of 250 mm.
Three- or Four-Section Folding Design
Different folding configurations are available depending on the selected hatch size, providing flexibility for different ceiling openings.
Protective Stile Ends
Protective feet are supplied to help prevent the ladder stiles from marking or scratching the supporting floor.
White Hatch Finish on Both Sides
The insulated hatch is finished in white on both surfaces, providing a clean appearance when installed.
EN 14975 Compliance
The ladder meets the EN 14975 standard for loft ladders, providing reassurance regarding its design and performance.
Important Information
Maximum permissible load is 160 kg.
The hatch is designed to provide 60-minute fire resistance.
A heat-activated fire seal is incorporated into the hatch construction.
Three peripheral seals are included.
Hatch thickness is 80 mm, including 74 mm of insulation.
Thermal performance is 0.6 W/m²K.
The 2.80 m version has a stated minimum ceiling height of 2.34 m.
The 3.05 m version has a stated minimum ceiling height of 2.42 m.
Four-section construction applies to the specified 2.80 m hatch sizes: 550 × 1000 mm, 550 × 1200 mm, 600 × 1000 mm and 700 × 1000 mm.
Other configurations use three sections, subject to the selected model.
Check the ceiling opening, floor-to-ceiling height and required unfolding clearance before ordering.
Fire resistance depends on correct installation in accordance with the manufacturer's instructions and the applicable tested configuration.
The suitability of the ladder for a particular fire-separating structure should be confirmed against the project's fire safety requirements.
The supporting ceiling structure must be suitable for installation.
Always ensure the ladder is fully unfolded and correctly positioned before climbing.
Final Verdict
The FAKRO LWF 60 Fire Resistant Folding Wooden Loft Ladder is an excellent choice for homeowners, builders and installers who require a loft ladder with enhanced fire protection without compromising on thermal insulation or everyday convenience.
Its biggest advantage is the combination of 60-minute fire resistance, a heat-activated fire seal and triple peripheral sealing system, providing additional protection at the loft opening.
The 80 mm insulated hatch, 0.6 W/m²K U-value and 160 kg maximum load also make it a practical option for energy-conscious domestic installations.
With a comfortable wooden folding design, integrated handrail and improved hatch opening mechanism, the LWF 60 provides convenient loft access alongside its specialist fire-resistant construction.
For projects where fire-resistant loft access is a priority, the FAKRO LWF 60 offers a purpose-designed solution.
| Delivery Option | Delivery Time | Price |
|---|---|---|
| Special Order | 15 - 20 Days | FREE |
| 🔁 30-day returns | 📦 UK Stocked & Despatched | 📍 Tracked delivery included |
Related Products

 FREE NEXT DAY DELIVERY

 FREE NEXT DAY DELIVERY
 FREE NEXT DAY DELIVERY