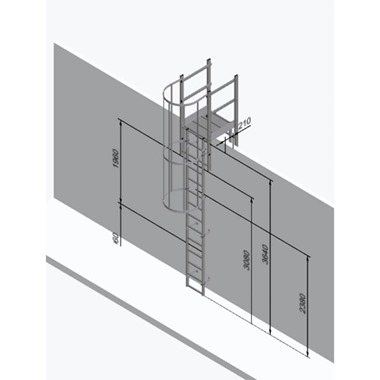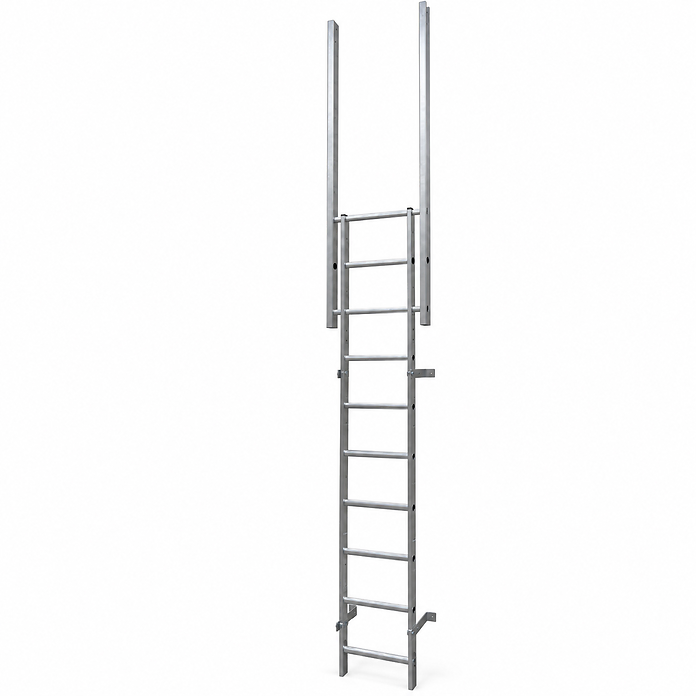

Fixed Vertical Roof Access Ladder + Walkthrough (Aluminium)
 In Stock
 | Delivery Option | Delivery Time | Price |
|---|---|---|
| Get it FAST | Standard Delivery 1-3 Days | FREE |
| 🔁 30-day returns | 📦 UK Stocked & Despatched | 📍 Tracked delivery included |
Product Information
 Scroll to see more
Fixed Vertical Roof Access Ladder + Walkthrough
At a Glance
Use Type: Professional / Industrial
Product Type: Fixed Vertical Walkthrough Access Ladder
Standard: EN 14122-4
Material: Aluminium
Maximum Load: 150 kg
Available Heights: 1.96–5.60 m
Walkthrough Stile Extensions: 1100 mm
Exit Step: Included
Rung Type: Corrugated Serrated Anti-Slip Rungs
Rung Depth: 30 mm
Rung Spacing: 280 mm
Internal Climbing Width: 400 mm
External Ladder Width: 448 mm
Stile Dimensions: 60 × 24 mm
Wall Brackets: Included
Wall Standoff: 210 mm
Ladder Connectors: Included
End Caps: Pre-Fitted
Application: Roof, Plant Room & Permanent High-Level Access
Guarantee: Manufacturer's Guarantee
Full Product Overview
The Fixed Vertical Roof Access Ladder + Walkthrough is a professional aluminium access solution designed for permanent roof, plant room and high-level building access.
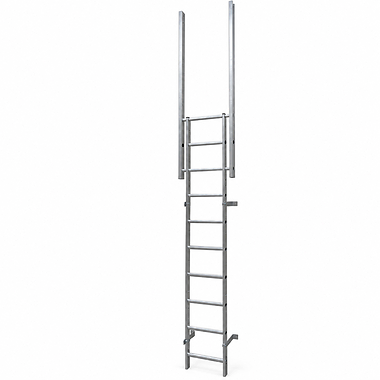
Its key feature is the integrated walkthrough arrangement, combining 1100 mm extended stiles with an exit step to provide additional support when transitioning between the vertical ladder and the upper access level.
The extended stiles continue above the access point, providing a useful handhold as the user steps onto the roof or elevated surface. They also provide support when returning to the ladder for descent, making the walkthrough configuration particularly useful where regular high-level access is required.
Manufactured from aluminium, the ladder combines strength and durability with manageable installation weight. The climbing section incorporates 30 mm deep corrugated serrated rungs positioned at consistent 280 mm intervals for secure footing.
A 400 mm internal climbing width provides practical climbing space, while the overall external width is 448 mm. Supplied wall brackets position the ladder 210 mm away from the supporting structure.
Available in four heights from 1.96 m to 5.60 m, with a 150 kg maximum load and designed to EN 14122-4, this walkthrough ladder provides a professional permanent access solution for commercial and industrial buildings.
Sizes & Dimensions
| Ladder Height | Rung Spacing | Internal Width | External Width | Weight |
|---|---|---|---|---|
| 1.96 m | 280 mm | 400 mm | 448 mm | 25 kg |
| 2.80 m | 280 mm | 400 mm | 448 mm | 28 kg |
| 3.64 m | 280 mm | 400 mm | 448 mm | 32 kg |
| 5.60 m | 280 mm | 400 mm | 448 mm | 36 kg |
General Specifications
| Specification | Measurement |
|---|---|
| Walkthrough Stile Extensions | 1100 mm |
| Rung Depth | 30 mm |
| Rung Spacing | 280 mm |
| Internal Climbing Width | 400 mm |
| External Ladder Width | 448 mm |
| Stile Dimensions | 60 × 24 mm |
| Wall Bracket Standoff | 210 mm |
| Maximum Load | 150 kg |
Key Benefits
Integrated Walkthrough Access
1100 mm extended stiles continue above the upper access level, providing additional hand support when stepping between the ladder and roof.
Exit Step Included
A dedicated exit step provides a defined stepping point at the top of the ladder for a more controlled transition onto the access level.
Professional Aluminium Construction
Manufactured from aluminium to provide a strong and durable permanent access system while keeping component weight manageable during installation.
Permanent Roof & Building Access
Designed to create a dedicated access route for roofs, plant rooms and elevated maintenance areas where regular access is required.
Corrugated Serrated Rungs
30 mm deep serrated rungs provide additional grip beneath the user's footwear while climbing and descending.
400 mm Internal Climbing Width
Provides practical climbing space while maintaining a compact 448 mm overall external width.
150 kg Maximum Load
Suitable for a maximum combined load of 150 kg, including the user and any tools or equipment being carried.
Wall Brackets Included
Supplied wall brackets provide a 210 mm standoff between the ladder and supporting structure.
Four Height Options
Available in 1.96 m, 2.80 m, 3.64 m and 5.60 m heights to suit different building and access requirements.
Designed to EN 14122-4
Designed in accordance with EN 14122-4 for permanent means of access.
Important Information
- Designed for permanent fixed installation
- 1100 mm extended walkthrough stiles
- Exit step included
- Maximum combined load is 150 kg
- Supporting structure must be suitable for the ladder and intended loads
- Appropriate fixings must be selected for the individual wall or structural material
- Supplied wall brackets provide a 210 mm standoff
- Ensure adequate clearance at the upper access and walkthrough point
- Additional fall protection, guarding or access protection may be required depending on the installation and location
- Select the appropriate ladder height for the required access point
- Installation should comply with all applicable site and access requirements
Final Verdict
The Fixed Vertical Roof Access Ladder + Walkthrough is a strong choice where permanent vertical access requires a more practical transition onto a roof or elevated area.
The major advantage over a standard fixed vertical ladder is the combination of 1100 mm extended stiles and an integrated exit step, providing additional hand support and a defined stepping point at the upper access level.
With aluminium construction, 30 mm serrated rungs, a 400 mm internal climbing width, 150 kg maximum load and four heights from 1.96 m to 5.60 m, this walkthrough ladder provides a robust professional solution for permanent commercial and industrial roof access.
Available for 1.96 m, 2.80 m, 3.64 m, and 5.60 m access heights, with corresponding wall brackets included.
Yes — additional sections can be added using included connectors. Above 3 m, site regulations require retrofitting a safety cage (Ordered seperately).
Yes — it features 1100 mm stile extensions and an exit step for secure roof access.
| Delivery Option | Delivery Time | Price |
|---|---|---|
| Get it FAST | Standard Delivery 1-3 Days | FREE |
| 🔁 30-day returns | 📦 UK Stocked & Despatched | 📍 Tracked delivery included |
This fixed vertical ladder comes with a 10-year manufacturer’s guarantee, supporting you against any unexpected manufacturing defects. If any fault arises under normal use during this period, we'll replace it at no charge—giving you enduring confidence in its longevity and reliability.
This vertical ladder is fully certified to EN 14122‑4, meeting stringent European standards for fixed vertical access systems. Rated for trade and industrial settings, it supports up to 150 kg and includes a 210 mm wall bracket stand-off to create safe, stable ground clearance.
Enjoy free standard UK delivery, typically arriving within 3–5 working days, with we ensure secure, tracked shipping. Although next-day delivery isn’t available for this item, our dependable logistics and customer-first approach make for a smooth and worry-free purchasing experience.
Built with industrial-grade aluminium and featuring precision-engineered components, this ladder is robust and secure. Protective end caps at the base, easy-to-use connectors, and the modular build provide guaranteed load stability and safe installation — all tailored for demanding environments.
This permanent access solution combines compliance, safety, and flexibility — delivering exceptional value compared to retrofit or temporary systems. With built-in walkthrough functionality, modular adaptability, and long-term support, it’s a smart investment in site safety and performance.
Accessories
 FREE NEXT DAY DELIVERY
Related Products